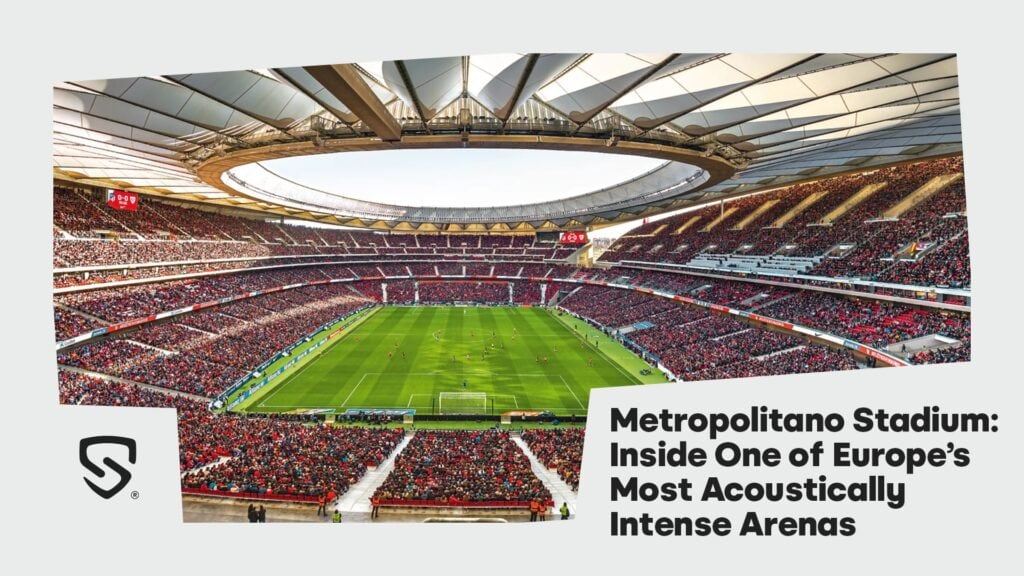
What happens when a football stadium is designed to host more than just football matches? Tottenham Hotspur Stadium offers a clear answer through its retractable grass pitch, steep seating stands, advanced roof structure and facilities built for NFL games and major entertainment events.
Since opening in 2019, the venue has demonstrated how thoughtful design and engineering can improve the matchday experience while allowing one building to serve several purposes. Its features offer a closer look at how the Tottenham Hotspur Stadium architecture and engineering have helped shape the modern sports venue.
How the Stadium’s Architecture Brings Fans Closer to the Action
Opened in April 2019, Tottenham Hotspur Stadium replaced White Hart Lane and introduced a new standard for multi-purpose sports venues. Designed by architecture firm Populous, the stadium has a capacity of more than 62,000 and combines modern facilities with features intended to preserve the atmosphere of a traditional football ground.
It is also the largest club stadium in London. Populous’ official stadium project page outlines the key design decisions behind the venue. One of the most important features is the steepness of the stands.
They are angled at 35 degrees, the steepest angle recommended under UK guidelines cited by the architects. This arrangement brings spectators closer to the pitch and helps create a compact stadium bowl, making it easier for supporters to feel connected to the action.
The South Stand is another major part of the design. With room for approximately 17,500 spectators, it is the largest single-tier stand in the UK. Bringing so many home supporters together in one section encourages coordinated chanting and creates a strong atmosphere during matches.
The architects also paid attention to the stadium’s exterior. Thousands of perforated steel panels wrap around the building, creating a layered appearance that changes with the light. The design responds to the surrounding streets and historic buildings in Tottenham ($SPURS) rather than treating the stadium as a structure separate from its neighbourhood.
The Retractable Pitch That Transformed Stadium Engineering
The stadium’s most talked-about engineering feature is its retractable natural-grass pitch. Rather than permanently dedicating the venue to one playing surface, the design allows the grass pitch to move away and reveal an artificial surface underneath.
This makes it possible to host Premier League football, NFL games, concerts and other events without requiring the same surface to serve every purpose. The system was developed by engineering specialist SCX Special Projects, working with the wider stadium design team.
The natural-grass pitch is divided into three large sections. Each section is made up of multiple steel trays that move along a system of wheels and rails. When the grass surface is no longer needed, the sections slide beneath the South Stand and into a storage area. The artificial surface underneath can then be prepared for another event.
According to the Institution of Civil Engineers’ stadium overview, the pitch can be moved in approximately 25 minutes. The full changeover requires additional preparation, so the overall time needed to convert the venue depends on the event.
The system was designed to protect the quality of the natural-grass surface while allowing the stadium to host different sports. It also shows how engineers had to work around existing structural elements, including the supports for the large South Stand.
The Roof Engineering Behind the Stadium’s Design
The stadium roof is another major engineering achievement. Its lightweight cable-net structure spans the seating bowl, supported by a large outer compression ring and two inner tension rings. This arrangement helps manage forces across the roof while reducing the need for bulky structural members.
The design team had to account for different loading conditions, including the way forces change across the structure. Cable systems can be effective over large spans because their geometry and tension help carry loads without relying on a solid roof framework throughout.
The roof also supports the stadium’s visual design. Its shape follows the lines of the building, creating a continuous cover over the seating areas while allowing the structure to remain relatively light.
The Institution of Structural Engineers recognised the project with its 2019 Supreme Award for Structural Engineering Excellence. Its official project assessment explains how the roof structure and the stadium’s long-span concrete stands helped meet demanding design requirements.
The roof is therefore more than an architectural feature. It is a structural system that helps define the stadium’s appearance, covers spectators and supports the wider goal of creating a modern venue.
How Acoustics Help Create a Powerful Matchday Atmosphere
A modern stadium must deliver more than clear views of the pitch. It also needs to provide an atmosphere that supporters remember. Tottenham’s design team made crowd noise a central consideration, particularly in the South Stand.
Populous worked with specialists, including sound engineers associated with U2, to develop the stadium’s acoustic design. The goal was to help the crowd’s voices carry around the seating bowl and create a strong collective sound during matches.
The steep stands and large single-tier home end bring supporters together, while the roof and surrounding structure affect how sound reflects inside the venue. These elements can help chanting feel more concentrated, although the actual sound level depends on attendance, crowd behaviour and the location of the listener.
The design reflects an important lesson in sports architecture: atmosphere does not happen by accident. The layout of the stands, the distance from the pitch and the way spectators are grouped can all influence how a venue feels on matchday.
Populous explains these choices in its feature, Make It Loud: Designing for Atmosphere at Tottenham Hotspur Stadium.
A Stadium Built for Football, the NFL and Entertainment
The retractable pitch allows Tottenham Hotspur Stadium to serve a wider range of events than a conventional football ground. The venue was purpose-built to host both association football and American football, making it the first stadium outside the United States designed specifically to accommodate NFL games.
The different sports require different field dimensions, sightlines and facilities. The stadium’s changeable playing surfaces help meet these needs, while dedicated NFL locker rooms and other event facilities support the requirements of visiting teams.
The same flexibility benefits concerts and other large-scale events. Rather than sitting unused outside the football calendar, the stadium can host entertainment that attracts different audiences throughout the year.
This multi-purpose approach also helps explain the scale of investment in the project. The venue was developed as part of a wider regeneration plan for the local area, with retail, visitor attractions and hospitality facilities supporting activity beyond matchdays.
The Institution of Civil Engineers’ project overview provides further information on the venue’s engineering, sustainability measures and wider community impact.
What Tottenham Hotspur Stadium Means for Future Stadium Design
Tottenham Hotspur Stadium demonstrates how architecture and engineering can support several goals at once. The steep stands and South Stand help create an engaging football atmosphere. The cable-net roof covers the seating bowl with a lightweight structure. The retractable pitch allows the venue to switch between different sports and events.
These features also show that stadium design involves trade-offs. A venue must balance spectator comfort, accessibility, safety, structural demands, playing-surface quality and the commercial need to host events throughout the year.
The Tottenham Hotspur Stadium architecture and engineering provide a clear example of how those challenges can be addressed through coordinated planning. Architects, structural engineers, pitch specialists and venue operators had to work together so that each system could function within the same building.
The result is a stadium that serves as a home for Tottenham’s football team while also operating as a venue for international sport and entertainment. Its most notable achievement is not one individual feature, but the way its structure, playing surfaces and spectator spaces work together to meet different needs.
As clubs look for venues that remain useful beyond matchdays, Tottenham’s stadium offers a strong case study in flexible design. It shows how a football ground can maintain the atmosphere supporters expect while adapting to the changing demands of modern sport.